

Office Space in Midtown – Suite 296
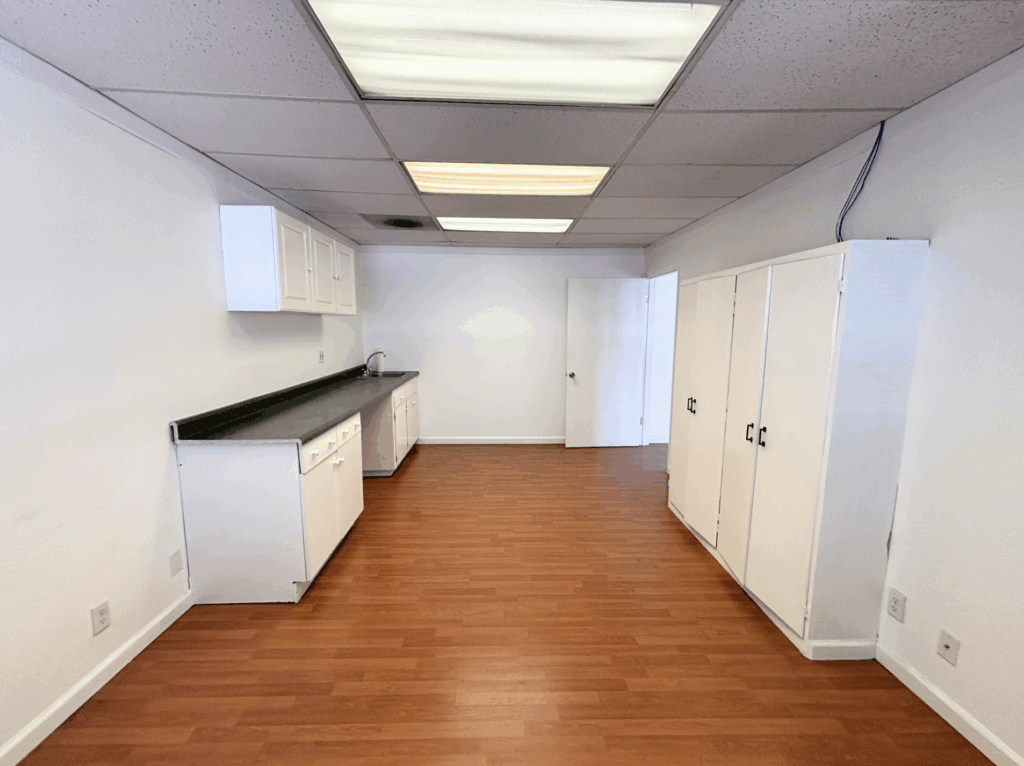
SUITE HIGHLIGHTS Large entry/main room 2 private offices Break room with sink and cabinets Common area restroom PROPERTY HIGHLIGHTS: Move-in-ready office spaces in a prime location. This two-story, 23,000-square-foot office building sits on the high-traffic corner of Alhambra Boulevard and J Street, in the heart of Sacramento’s medical district. It’s an ideal setting for…
Read MoreRetail Space in West Sac – Suite 175
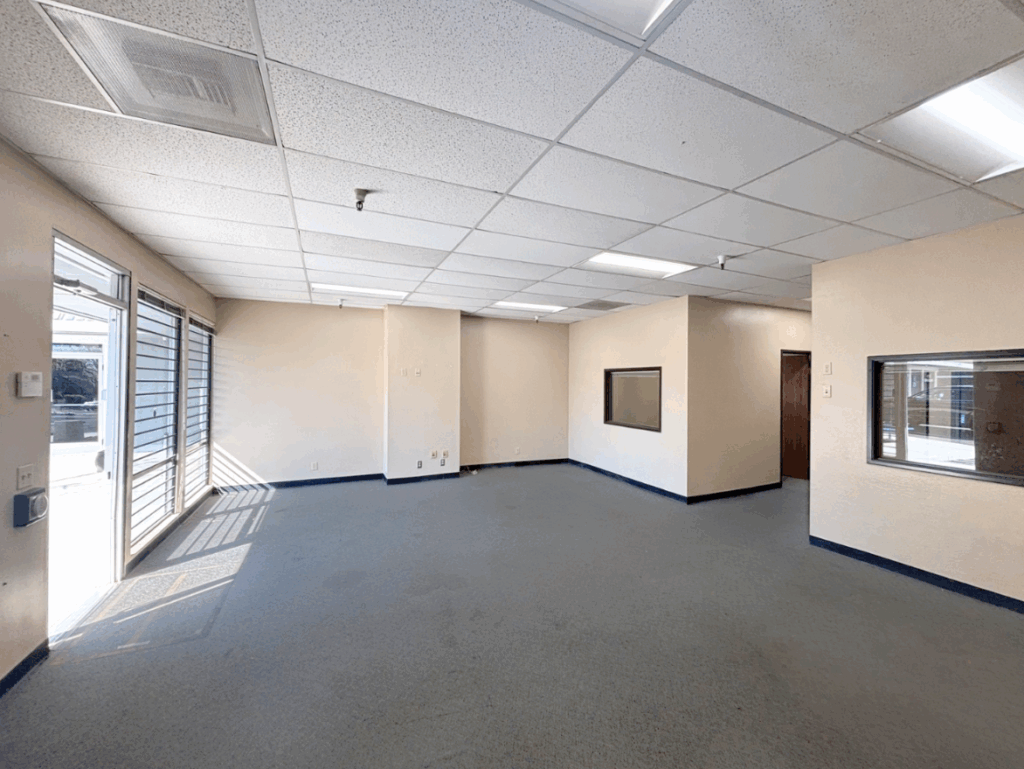
SUITE HIGHLIGHTS Fully Built-Out as Standard Office Fits 3 – 9 People (2) private offices Break room with sink and cabinets PROPERTY HIGHLIGHTS Lot Size: 2.12 Arces Strong Street Visibility Desirable Location Great Signage Opportunity Common Area Restrooms Easy Parking Strong street visibility Easy access to FWY 5, 50, 80 & 99 Not quite what…
Read MoreMulti-Person Office/Retail Space on J St.
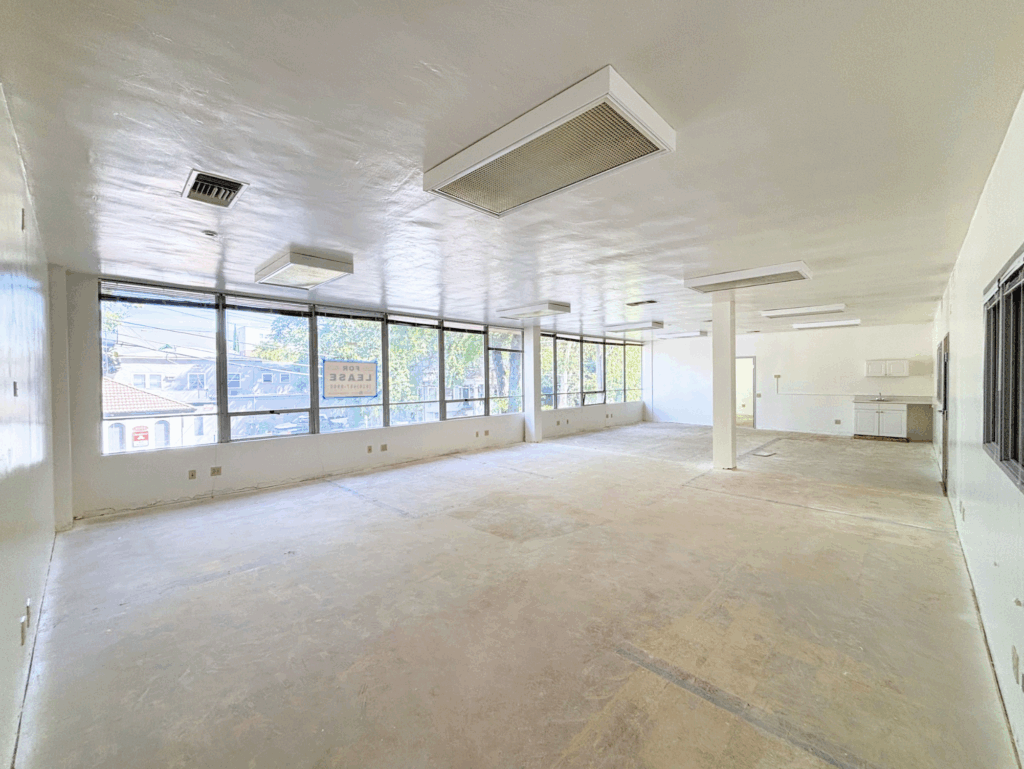
SUITE HIGHLIGHTS Multi-person office Vanilla shell space Lots of natural light Conference room / private office Break area with sink & cabinets Available now! $2.15/SF/month. $3,034/month. Modified gross lease. PROPERTY DETAILS Zoned: C2-MC Built/Renovated: 1957/2001 Building Size: 3 Stories, 10,500 SF Common area restroom Reserved tenant parking available 24 Surface parking spaces…
Read MoreRetail / Office Space in West Sac – Suite 45

SUITE HIGHLIGHTS Mostly open floor plan layout Large open main room 2 private offices in the back Heating and cooling system Lots of natural light Lease term: 5 years Fully built-out as standard office SUITE PHOTOS PROPERTY HIGHLIGHTS Lot Size: 2.12 Arces Strong Street Visibility Desirable Location Great Signage Opportunity Common Area Restrooms Easy Parking…
Read MoreEnd-Cap Anchor Retail Space

SUITE HIGHLIGHTS Drive-through style covered awning Great street visibility Private restroom Fully built-out as standard retail space ~15′ clear ceiling hight Mostly open floor plan layout Natural light Upsized gas meter 600 amp electrical panel Lease term: 5 years PROPERTY HIGHLIGHTS Zoning: SC: Shopping Center Retail / Commercial Monument signage Ample parking Great location…
Read MoreRetail Space on Hesperian Boulevard.

Office Space in Midtown – Suite 230
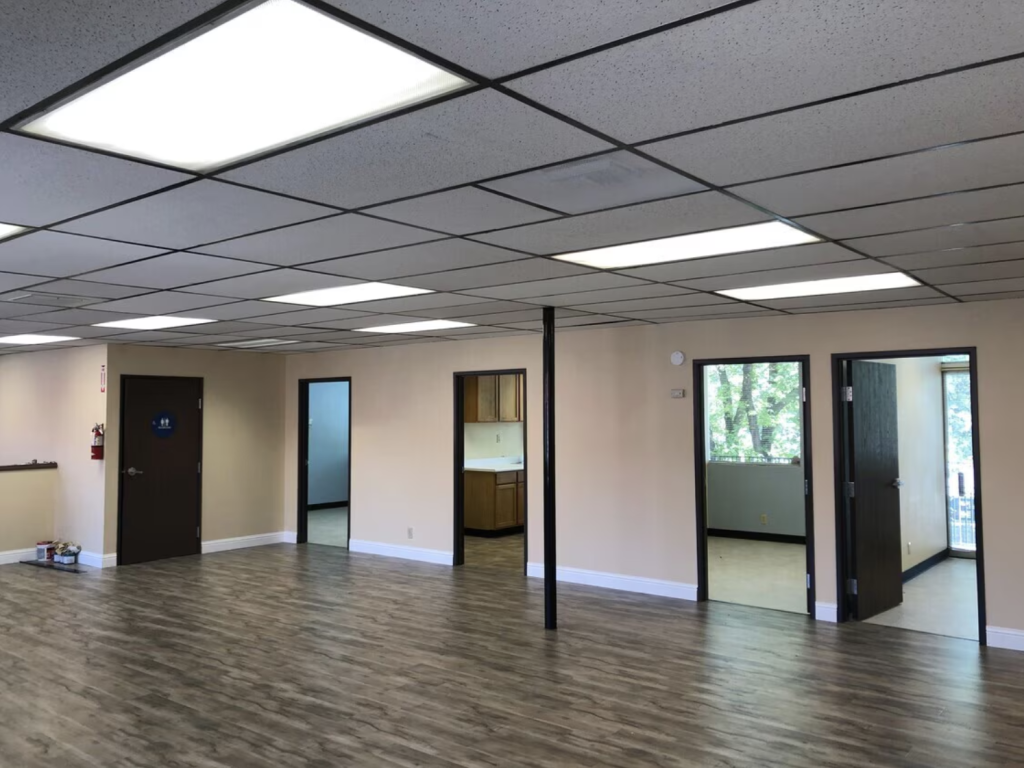
SUITE HIGHLIGHTS Fully built-out as standard office 6 private offices Private restroom Break room with sink and cabinets Reception area Large conference room Wood-laminate flooring New upgraded mini-blinds Lots of natural light Central forced air system (heating and cooling) Rent includes utilities, building services and property expenses. FLOOR PLAN SUITE INTERIOR IMAGES …
Read More24040 Hesperian Blvd.

Retail Space in West Sac – Suite 400
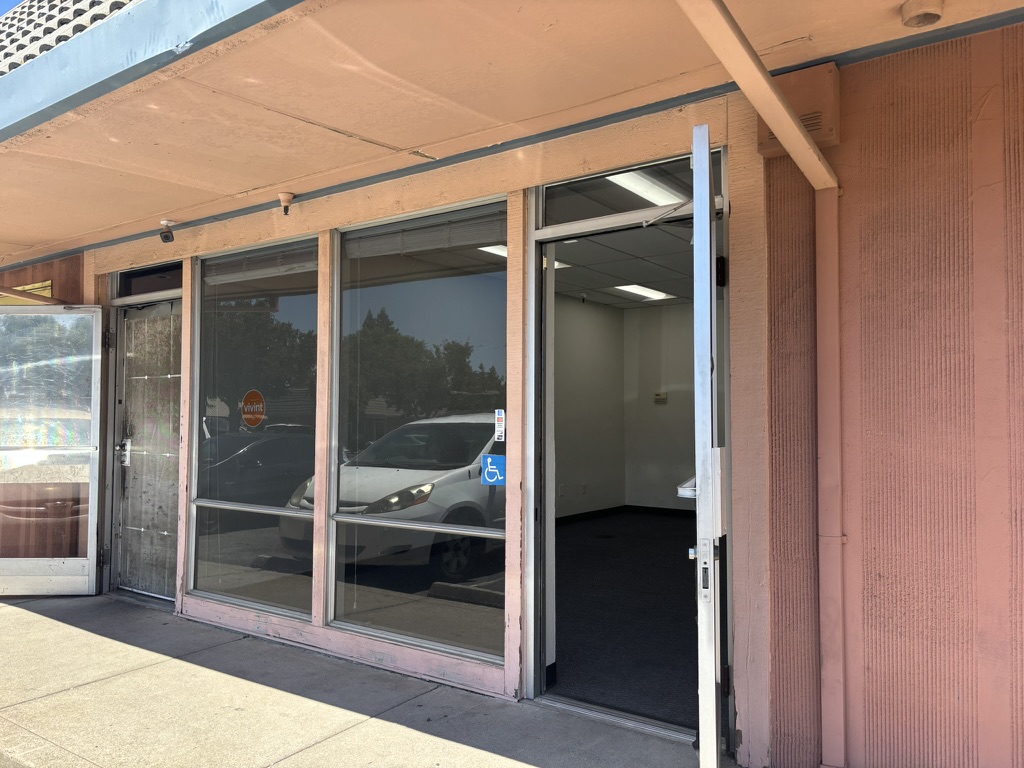
Suite #400 consists of a large entry area with an office in the back. There are floor-to-ceiling windows in both the front and back of the unit, giving the space lots of natural light! This business park is located on the major intersection of Beacon and Harbor Boulevard. It is surrounded by a mix of…
Read MoreOffice / Flex Space with Warehouse
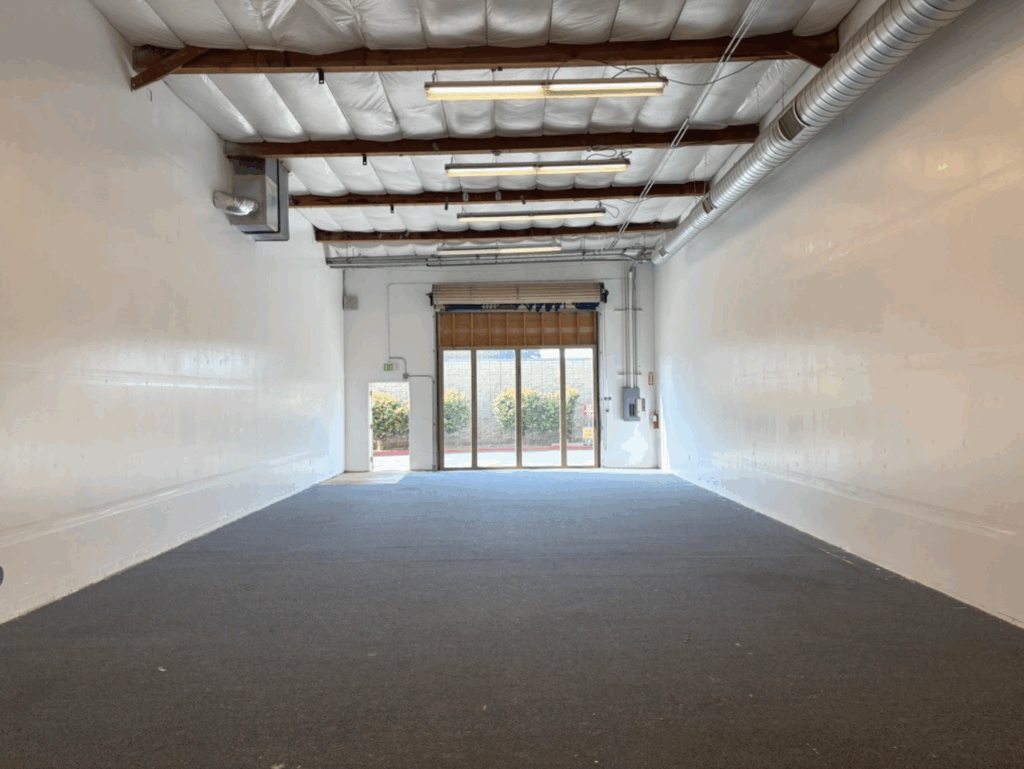
SUITE HIGHLIGHTS: Large warehouse space 2 private offices Secure storage area Conference room Reception area Roll up door Half T-bar / Half High Bay Alarm / security system 2 single occupant ADA restrooms Central HVAC Lease term: 5 years PROPERTY HIGHLIGHTS Davis Commerce Park, a dynamic community designed for innovation, productivity, and growth.…
Read More