

End-Cap Anchor Retail Space

SUITE HIGHLIGHTS Drive-through style covered awning Great street visibility Private restroom Fully built-out as standard retail space ~15′ clear ceiling hight Mostly open floor plan layout Natural light Upsized gas meter 600 amp electrical panel Lease term: 5 years PROPERTY HIGHLIGHTS Zoning: SC: Shopping Center Retail / Commercial Monument signage Ample parking Great location…
Read More2nd Generation Cannabis Manufacturing / Distribution Lab
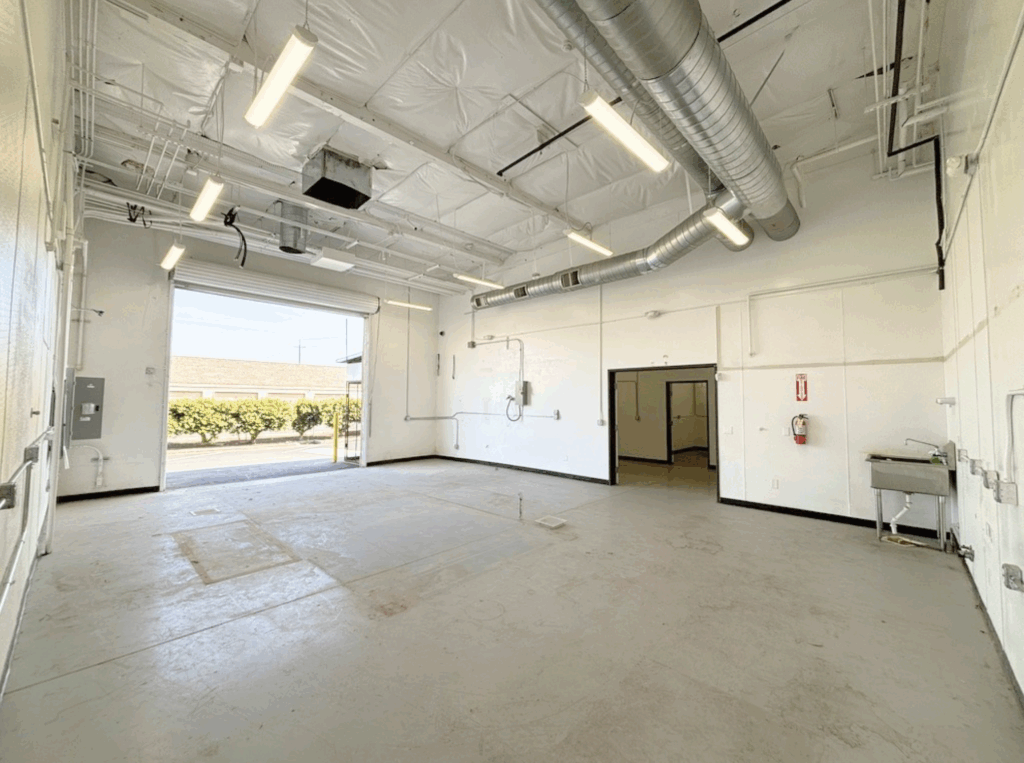
Fully built-out cannabis manufacturing and wholesale distribution laboratory space. Includes: C1D1 Flex Mod extraction booth. Walk-in refrigerator. Inspection/processing rooms. 2 private restrooms. Reception area. Storage rooms. Offices. SUITE HIGHLIGHTS 2nd Generation Manufacturing / Distribution Space C1D1 Flex Mod extraction booth Walk-in refrigerator Multiple inspection/processing rooms 8 partitioned rooms Reception area 2 private restrooms Volatile and…
Read MoreOffice Space in Midtown – Suite 230
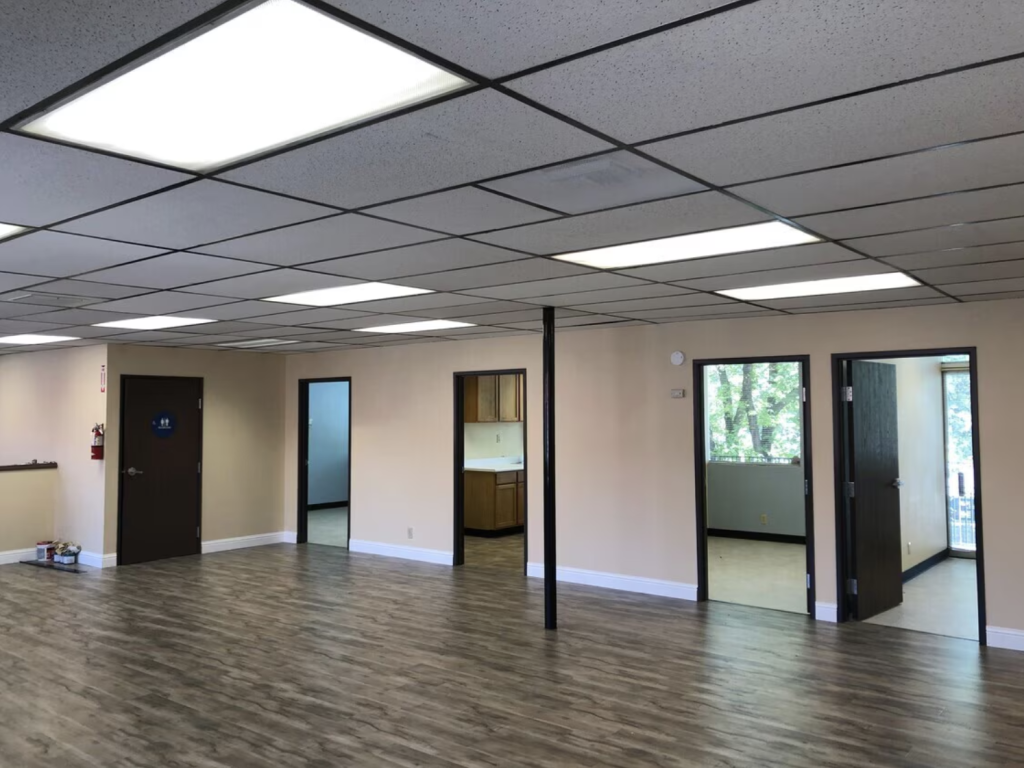
SUITE HIGHLIGHTS Fully built-out as standard office 6 private offices Private restroom Break room with sink and cabinets Reception area Large conference room Wood-laminate flooring New upgraded mini-blinds Lots of natural light Central forced air system (heating and cooling) Rent includes utilities, building services and property expenses. FLOOR PLAN SUITE INTERIOR IMAGES …
Read MoreOffice Space on Durant Avenue
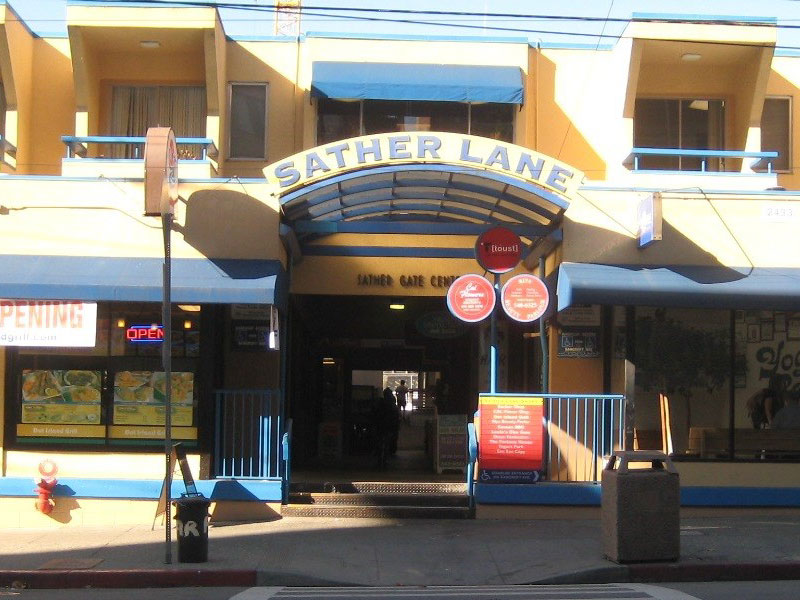
Mostly open floor plan office one block from U.C. Berkeley Campus on the second floor of a locked building. Parking may also be available at an additional cost.
Read MoreIndustrial Space with Workshop and Yard
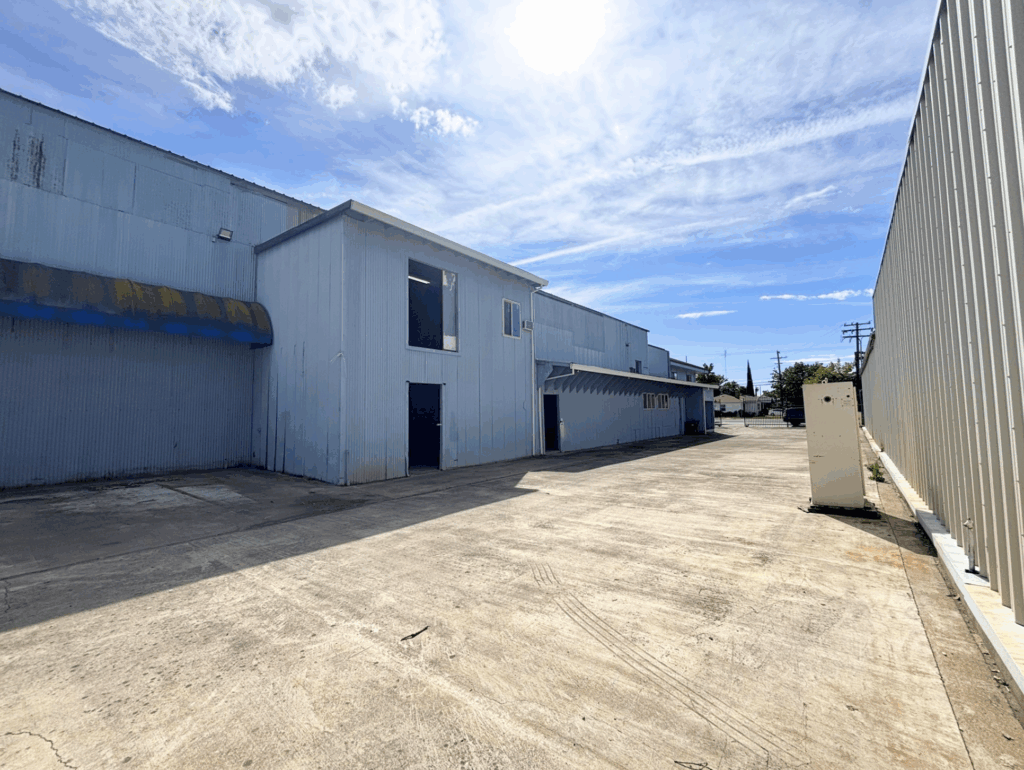
SUITE HIGHLIGHTS: ±7,000 SF of yard space ±460 additional SF of 2nd floor mezzanine storage Common area restroom ‘Available now! PROPERTY HIGHLIGHTS Multi-tenant office building in the front of the building and industrial units in the rear Ample parking available Built in 1989 Building Size: 28,690 SF Lot Size: 1.53 AC Near light rail…
Read MoreRetail Space in West Sac – Suite 400
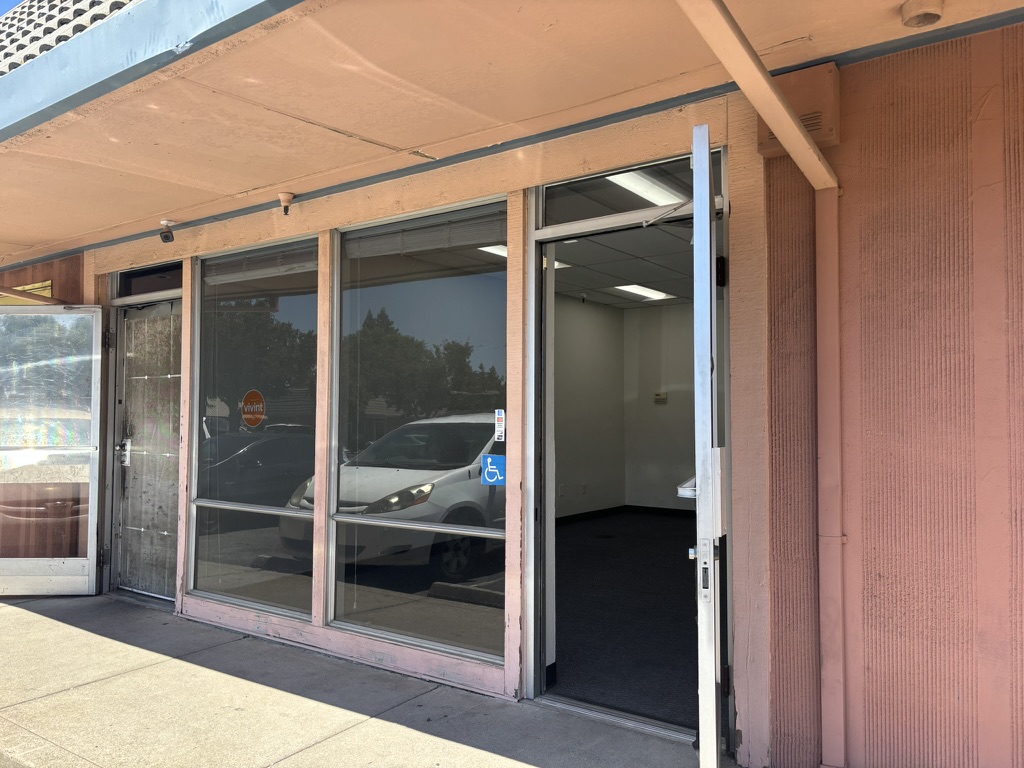
Suite #400 consists of a large entry area with an office in the back. There are floor-to-ceiling windows in both the front and back of the unit, giving the space lots of natural light! This business park is located on the major intersection of Beacon and Harbor Boulevard. It is surrounded by a mix of…
Read MoreOffice / Flex Space with Warehouse
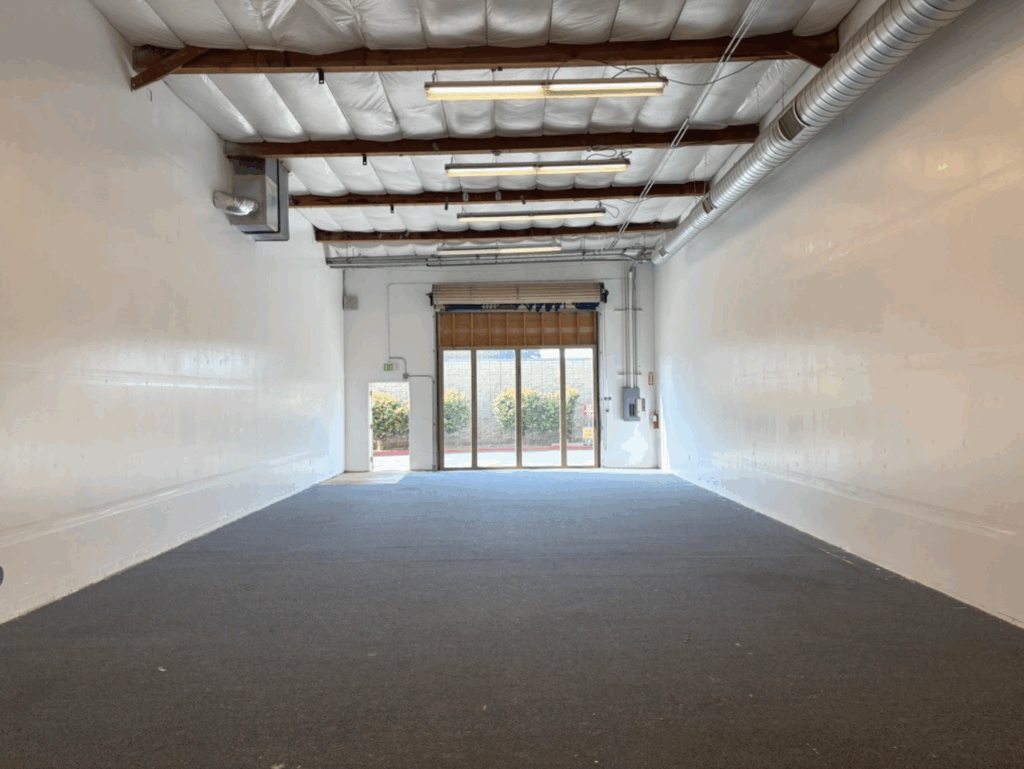
SUITE HIGHLIGHTS: Large warehouse space 2 private offices Secure storage area Conference room Reception area Roll up door Half T-bar / Half High Bay Alarm / security system 2 single occupant ADA restrooms Central HVAC Lease term: 5 years PROPERTY HIGHLIGHTS Davis Commerce Park, a dynamic community designed for innovation, productivity, and growth.…
Read MoreRetail Space in West Sac – Suites 30 & 40

These 2 suites can be rented together (± 2,307 SF) or separately. SUITE 30 HIGHLIGHTS ± 991 rentable SF Fully built-out office space Mostly open floor plan layout Heating and cooling system Lots of natural light Corner unit – good street visibility Secured storage closet SUITE 40…
Read MoreRetail Space in West Sac – Suite 500

This business park is located on the major intersection of Beacon and Harbor Boulevard. It is surrounded by a mix of well-established neighborhoods, businesses, and industrial areas. We are proud to have had many successful tenants who have been around for a long time. This location is near most major freeways, in a highly desirable…
Read MoreLaboratory Space with Offices
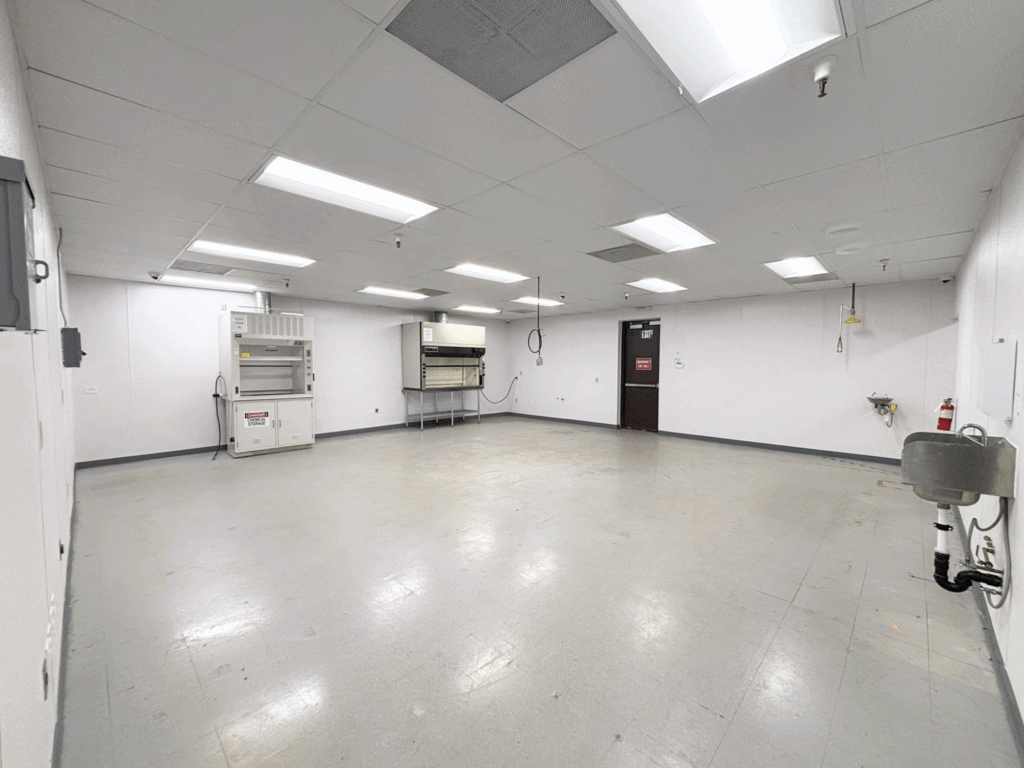
Laboratory/office space measuring approximately ± 3,191 rentable square feet. This suite has multiple lab rooms with sinks and benches, multiple private offices, 2 fume hoods, security cameras, an alarm system, a roll up door knockout, and vinyl clad, washable ceiling tiles. For power, it has a 200 amps panel , 120/240 volts, 3 phase, 4…
Read More